

Listing Courtesy of: BRIGHT IDX / Realty One Group Old Towne
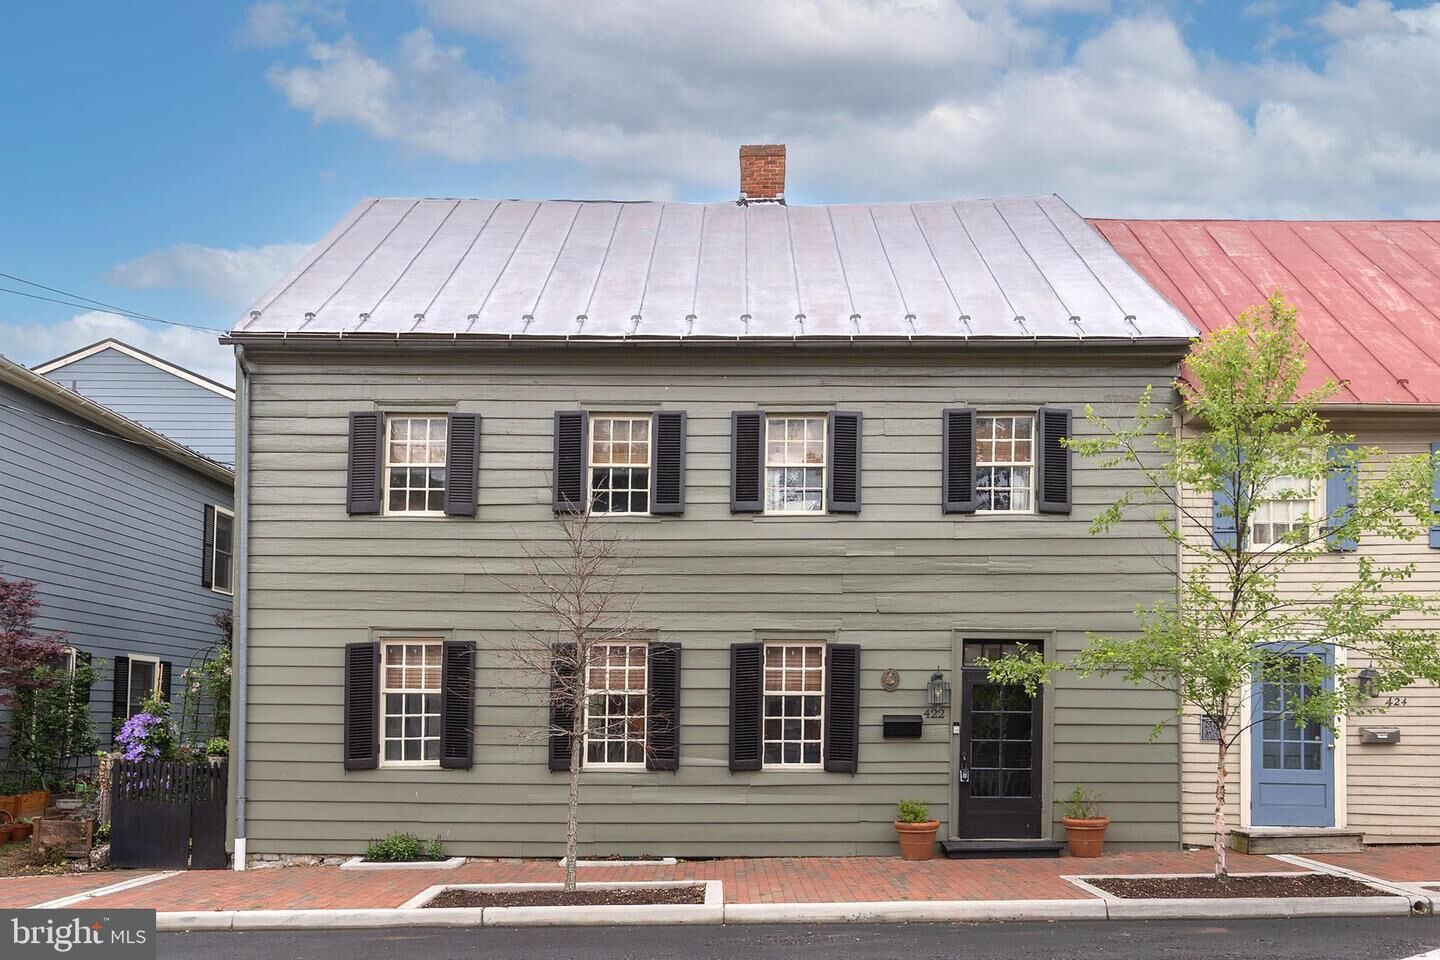
422 S Loudoun Street Winchester, VA 22601
Active (27 Days)
$421,000 (USD)
MLS #:
VAWI2010442
VAWI2010442
Taxes
$3,234(2025)
$3,234(2025)
Lot Size
4,090 SQFT
4,090 SQFT
Type
Single-Family Home
Single-Family Home
Year Built
1800
1800
Style
Colonial
Colonial
School District
Winchester City Public Schools
Winchester City Public Schools
Listed By
Dana L Cloud, Realty One Group Old Towne
Source
BRIGHT IDX
Last checked May 31 2026 at 2:46 AM GMT+0000
BRIGHT IDX
Last checked May 31 2026 at 2:46 AM GMT+0000
Bathroom Details
- Full Bathrooms: 2
- Half Bathroom: 1
Interior Features
- Window Treatments
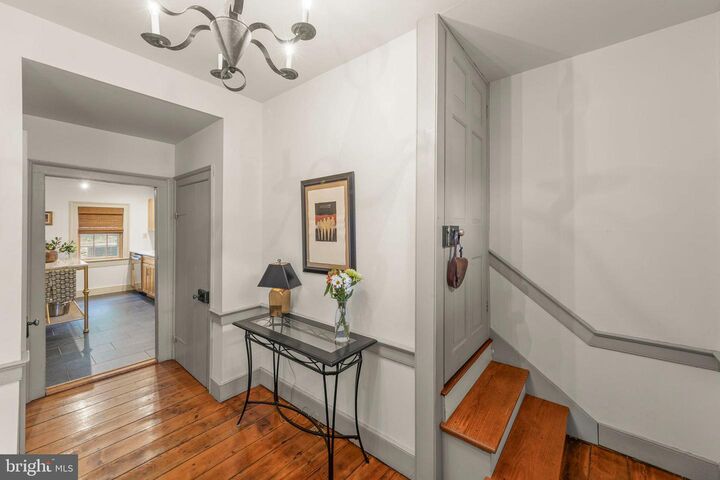
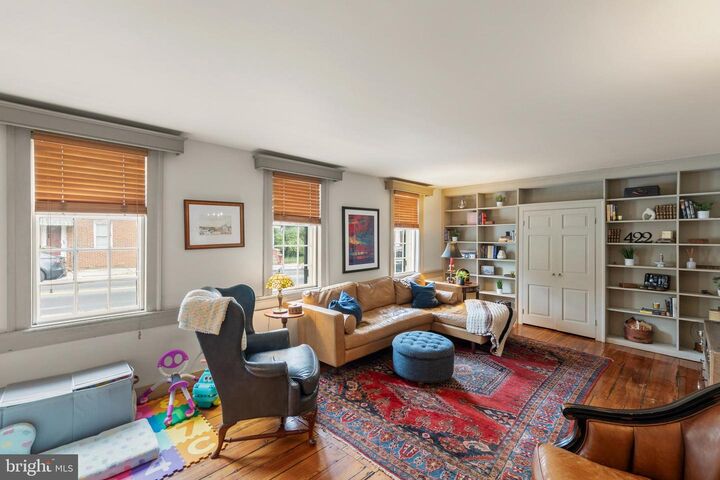
- Wood Floors
- Floor Plan - Traditional
- Dishwasher
- Disposal
- Dryer
- Washer
- Refrigerator
- Water Heater
- Stove
- Walls/Ceilings: Plaster Walls
- Upgraded Countertops
- Kitchen - Island
- Formal/Separate Dining Room
- Stainless Steel Appliances
Subdivision
- City Of Winchester
Property Features
- Above Grade
- Below Grade
- Fireplace: Non-Functioning
- Foundation: Stone
Heating and Cooling
- Forced Air
- Central A/C
Basement Information
- Unfinished
- Interior Access
- Dirt Floor
Flooring
- Tile/Brick
- Hardwood
Exterior Features
- Wood Siding
- Roof: Metal
Utility Information
- Sewer: Public Septic
- Fuel: Natural Gas
Stories
- 2
Living Area
- 2,277 sqft
Location
Disclaimer: Copyright 2026 Bright MLS IDX. All rights reserved. This information is deemed reliable, but not guaranteed. The information being provided is for consumers’ personal, non-commercial use and may not be used for any purpose other than to identify prospective properties consumers may be interested in purchasing. Data last updated 5/30/26 19:46







Description