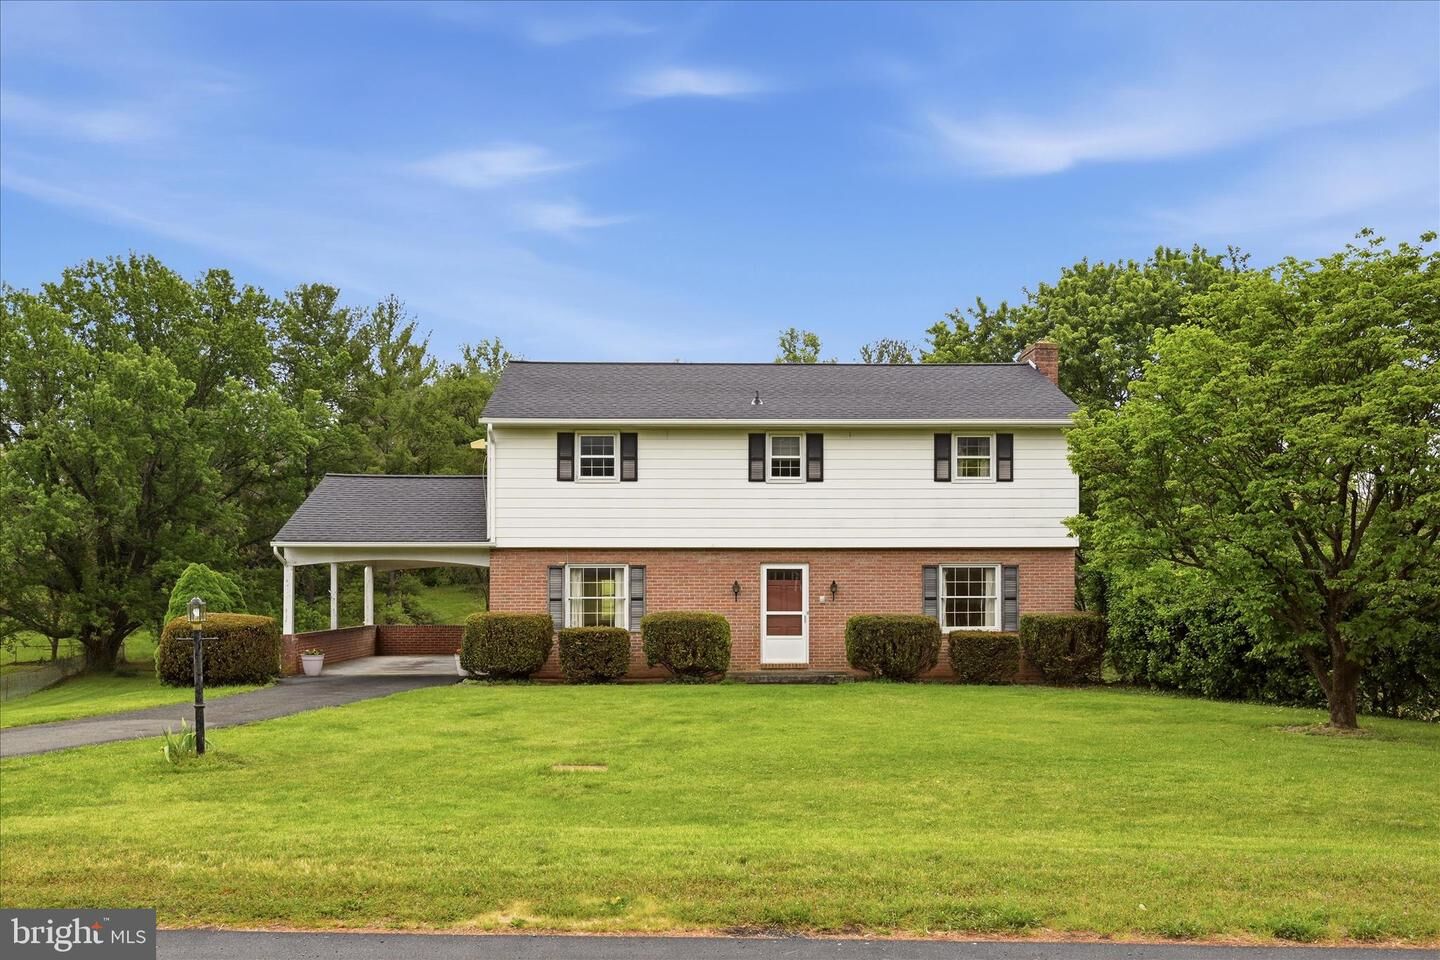
Sold
Listing Courtesy of: BRIGHT IDX / Listed By: Re/Max Roots
103 Cambridge Place Winchester, VA 22601
Sold on 05/29/2026
$415,000 (USD)
Sold Date:
05/29/2026
05/29/2026
Taxes
$1,426(2025)
$1,426(2025)
Lot Size
1.18 acres
1.18 acres
Type
Single-Family Home
Single-Family Home
Year Built
1966
1966
Style
Ranch/Rambler
Ranch/Rambler
School District
Frederick County Public Schools
Frederick County Public Schools
County
Frederick County
Frederick County
Listed By
Leah R Clowser, Re/Max Roots
Bought with
Hector N Velasquez, Capitol Real Estate
Hector N Velasquez, Capitol Real Estate
Source
BRIGHT IDX
Last checked Oct 23 2026 at 10:35 PM GMT+0000
BRIGHT IDX
Last checked Oct 23 2026 at 10:35 PM GMT+0000
Bathroom Details
- Full Bathrooms: 3
- Half Bathroom: 1
Interior Features
- Dining Area
- Wood Floors
- Floor Plan - Traditional
- Dishwasher
- Disposal
- Water Heater
- Oven/Range - Electric
- Entry Level Bedroom
- Family Room Off Kitchen
- Range Hood
- Kitchen - Table Space
- Water Conditioner - Owned
- Water Treat System
- Cedar Closet(s)
- Walk-In Closet(s)
- Ceiling Fan(s)
- Stove - Wood
- Bathroom - Tub Shower
Subdivision
- Merrimans Estates
Lot Information
- Level
- Sloping
- Rear Yard
Property Features
- Above Grade
- Below Grade
- Fireplace: Mantel(s)
- Fireplace: Wood
- Fireplace: Brick
- Foundation: Block
Heating and Cooling
- Radiant
- Ceiling Fan(s)
Basement Information
- Outside Entrance
- Rear Entrance
- Walkout Level
- Connecting Stairway
- Partial
- Daylight
- Windows
- Improved
- Side Entrance
- Workshop
- Partially Finished
- Poured Concrete
- Interior Access
Exterior Features
- Brick
- Roof: Shingle
Utility Information
- Sewer: Septic < # of Br
- Fuel: Electric
Stories
- 3
Living Area
- 2,346 sqft
Listing Price History
Date
Event
Price
% Change
$ (+/-)
Disclaimer: Copyright 2026 Bright MLS IDX. All rights reserved. This information is deemed reliable, but not guaranteed. The information being provided is for consumers’ personal, non-commercial use and may not be used for any purpose other than to identify prospective properties consumers may be interested in purchasing. Data last updated 10/23/26 15:35